Concept / planned workflow
One tool. Different ways to work.
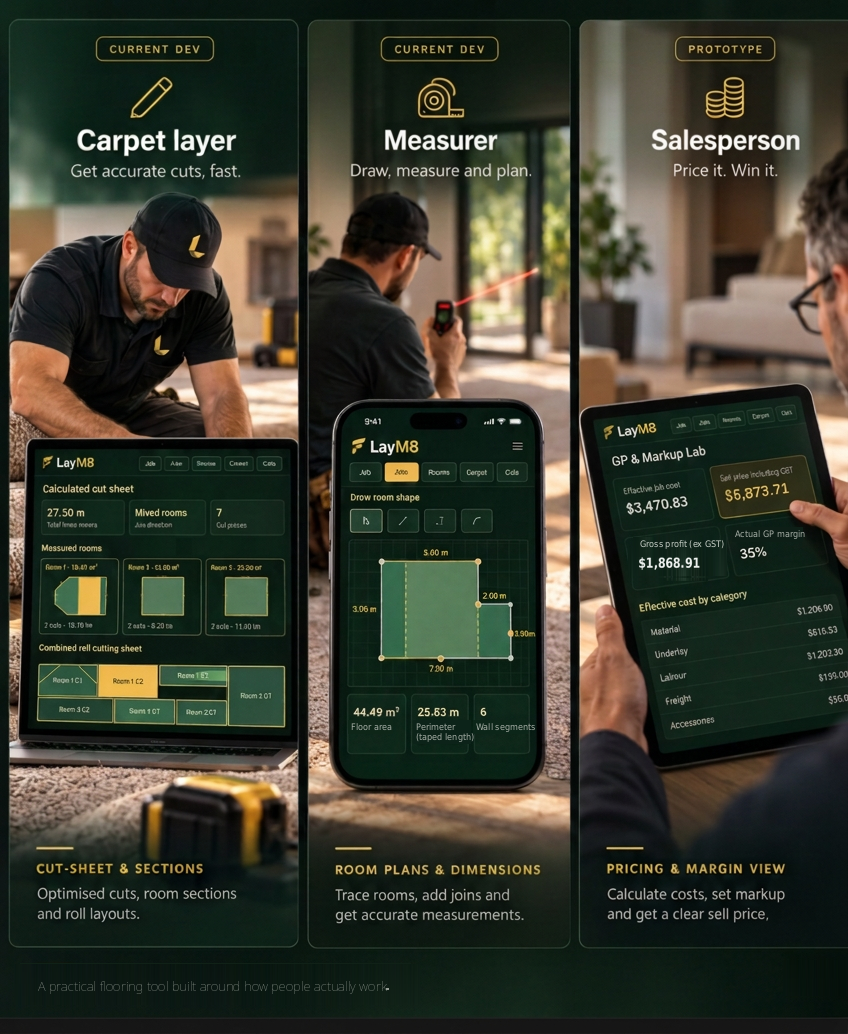
A carpet layer wants cuts. A measurer wants plans. A salesperson wants pricing.
See what's insidelaym8.com
Everything for the job, on your phone.
Measurements
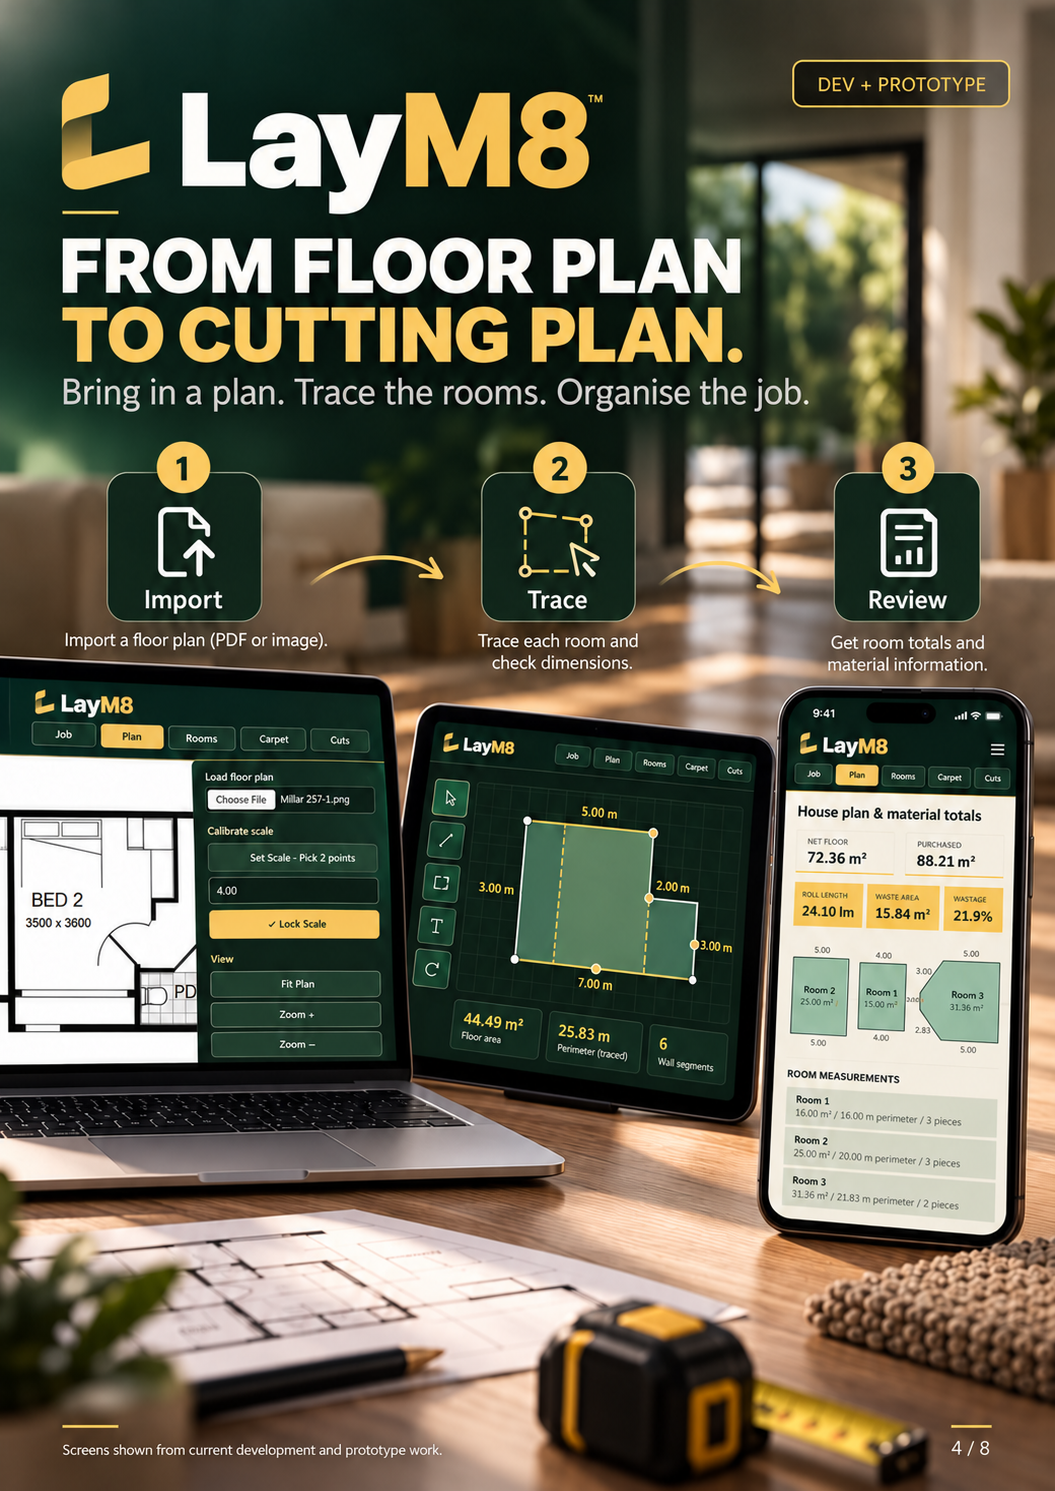
Room sizes, perimeters and cut lists at your fingertips.
Notes
Record site notes, photos and important details.
Site details
Access job info, contact details and key information on site.
Built for the floor.
LayM8 keeps every job in one place — the rooms, the roll length, the notes and who to call on site — so it's all there the moment you step out of the ute.